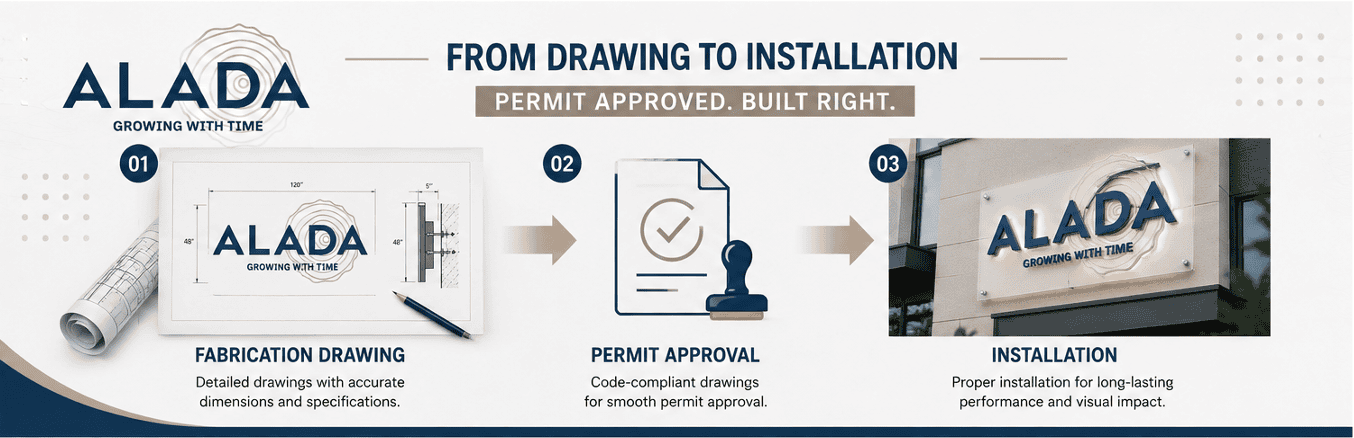
What to Include in Signage Fabrication Drawings for Permit Approval
A permit-ready sign fabrication drawing set needs six things: an accurate site/location plan, exact dimensions and elevation views, structural and mounting details, material and finish specifications, electrical details for any illuminated sign, and for structural or electrical signs the stamp of a licensed engineer or architect. Missing any one of these is the single most common reason sign permits get rejected or delayed.
Sign permitting is one of the more frustrating parts of a commercial buildout. The design itself might be finished in a day, but a poorly documented drawing set can sit in a review queue for weeks while the reviewer sends back a deficiency letter asking for information that should have been there from the start. Below is a breakdown of what belongs in the drawing set, organized the way most building and planning departments actually review it.
1. Site Plan and Installation Location
Reviewers first need to confirm where the sign goes before they evaluate anything else. Municipal submittal checklists for commercial signage typically call for the sign’s position relative to property lines, adjacent roadways, and nearby structures, plus the outside dimensions of both the proposed sign and the existing building it will sit on. Austin’s sign permit process, for example, asks applicants to plot the sign’s location and the setback distance from its supports to the property line fronting the street.
If the site sits in a historic overlay, design district, or planned development, this is also where zoning conflicts surface. Some cities, like Portland, route the application to a separate land-use review whenever a sign standard in that overlay isn’t met, which adds time if it’s caught late instead of addressed up front.
Include:
• Distance from property lines, curb, and adjacent structures
• Building elevation showing exact placement, height above grade, and distance from doors and windows
• Zoning district and any applicable overlay (historic, design, PD)
2. Accurate Dimensions and Elevation Views
Vague or approximate drawings are consistently flagged as a leading cause of rejection, because reviewers cannot verify basic compliance without exact numbers. One sign-permitting guide lists vague drawings alongside miscalculated sign area and ignored overlay rules as recurring, avoidable mistakes.
A complete set should show the sign’s overall dimensions, letter or panel height, area calculations
(using the jurisdiction’s own method frontage-based, wall-area percentage, or a fixed cap), and a front elevation drawn to scale against the building face.
3. Structural and Mounting Details
This is where fabrication drawings differ most from a simple design rendering. A permit reviewer needs proof the sign will stay attached to the building in real-world conditions, not just a picture of what it will look like. That means anchor bolt specifications, structural framework, mounting brackets, and connection points all need to be documented in the set.
For wall and awning signs specifically, most jurisdictions require a construction drawing that details both the structural and nonstructural methods used to attach or anchor the sign to the building. Freestanding, pylon, and monument signs go further they typically need foundation details, and Portland requires structural engineering review for essentially all signs except those that are painted, adhered, or flush-mounted with no gap behind them.
Include:
• Anchor and fastener specifications
• Frame, cabinet, and internal support structure
• Foundation details for freestanding or pylon signs
• Wind and, where applicable, seismic load assumptions
4. Material and Finish Specifications
Durability and safety review depends on knowing exactly what the sign is built from surface finishes, material types and thickness, coatings, and weather- or corrosion-resistant treatments all need to be called out. Generic spec sheets that don’t match the actual fabrication method are a common source of confusion during plan review and can conflict with what’s later approved, so the drawings should mirror the real materials being fabricated, not a stock template.
5. Electrical Details for Illuminated Signage
Any internally or externally illuminated sign adds a full layer of electrical documentation. Reviewers need visibility into LED modules or neon components, power supply details, wiring routes, and load calculations before they can confirm the sign meets electrical code. Missing electrical load information, power supply details, or lighting component specs is a frequent cause of delayed approval.
Depending on the jurisdiction and sign type, this can extend to full electrical diagrams, circuit information, disconnect locations, and component listings, coordinated with the building’s existing electrical service.
Include:
• Illumination type (LED, neon) and component specifications
• Power supply and disconnect location
• Wiring routes and electrical load calculations
• Coordination notes with the building’s existing electrical service
6. Professional Stamps and Certifications
Many jurisdictions require the drawing set to carry the stamp and signature of the design professional responsible for the design, placed on the first page of the set. Whether that needs to be a structural engineer specifically (rather than an architect) usually depends on sign size, height, weight, and wind exposure, and state licensing law generally reserves structural design work for a licensed engineer even within an otherwise architect-stamped set. In Texas, for example, drawings for many commercial sign permits are expected to be sealed by a licensed professional engineer or registered architect before they can move through review.
If your jurisdiction requires a sign engineering letter, it should include the engineer’s stamp and license number, the load assumptions used, and calculations tying the design back to the applicable building and wind-load code.
Common Reasons Sign Permits Get Rejected
• Incomplete site information — missing setbacks, property lines, or overlay designation
• Vague or unscaled drawings that reviewers can’t independently verify
• Mismatched sign area calculations using the wrong method for that jurisdiction
• Missing electrical data on illuminated signs (load calcs, power supply, component list)
• No professional stamp where the jurisdiction requires one for structural or electrical review
• Landlord or sign-program conflicts — municipal approval doesn’t override a shopping center’s own sign criteria for letter height, color, or raceway design, so those layers need to be coordinated before the drawings are finalized
Frequently Asked Questions (FAQs)
Does every sign need a structural engineer's stamp?
No. Requirements scale with size, height, weight, and wind exposure, and vary by jurisdiction a flush-mounted or adhered sign is far less likely to trigger structural review than a freestanding pylon sign or a large rooftop sign.
What's the difference between a design rendering and a fabrication drawing?
A rendering shows what the sign will look like. A fabrication drawing shows how it will be built and attached materials, thickness, anchor points, wiring, and load-bearing structure which is what a permit reviewer actually needs to approve construction.
How long does sign permit review usually take?
It varies widely by city and sign type, but the biggest controllable factor is submission completeness applications missing required drawings or documentation are a leading cause of delay, since reviewers issue a deficiency notice and pause the clock until the missing information arrives.
Can the same drawing set be reused across multiple locations?
Generally not without changes. Site conditions, zoning, and setback requirements are location-specific, so even an identical sign design typically needs a new site plan and elevation for each address.
Getting It Right the First Time
Fabrication drawings sit at the intersection of design, structural engineering, and local code which is exactly why incomplete sets are so common. Firms without in-house structural drafting capacity often end up reworking submissions two or three times before they clear review, adding weeks to a project timeline.
Alada Solutions produces permit-ready signage fabrication drawings site plans, structural and mounting details, material specifications, and electrical layouts built to match each jurisdiction’s submission checklist from the start. If your team needs drafting support to keep sign permits moving on schedule, get in touch with Alada Solutions to discuss your next project.
Need Permit-Ready Signage Drawings? Contact ALADA USDC Inc. to discuss your next signage project and get detailed, accurate drawings designed to support a smoother approval and installation process. |